

Listing Courtesy of: MLS PIN / Listed By: Richard Dore, Coldwell Banker Realty
250 Hammond Pond Parkway 907N Newton, MA 02467
Active (28 Days)
$475,000 (USD)
OPEN HOUSE TIMES
-
OPENSun, Jul 1212 noon - 1:30 pm
Description
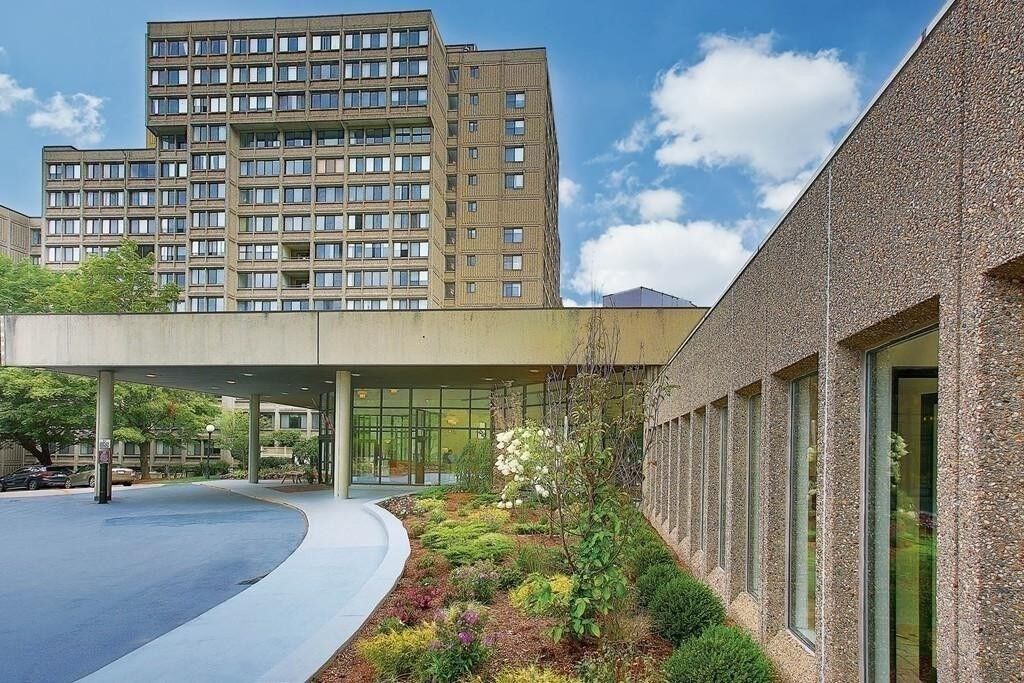
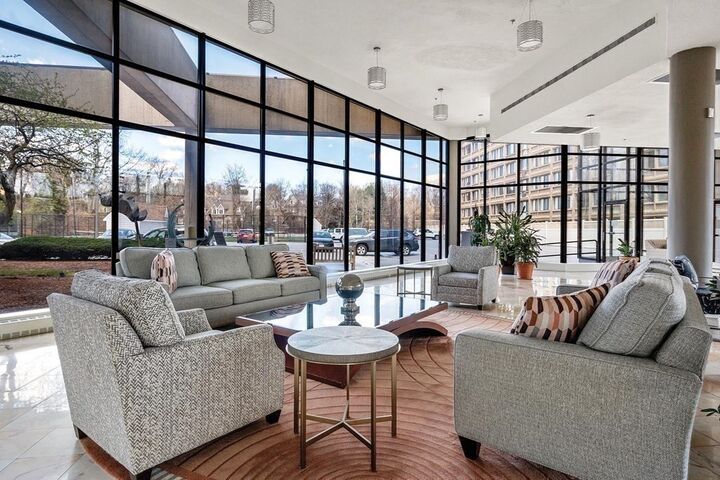
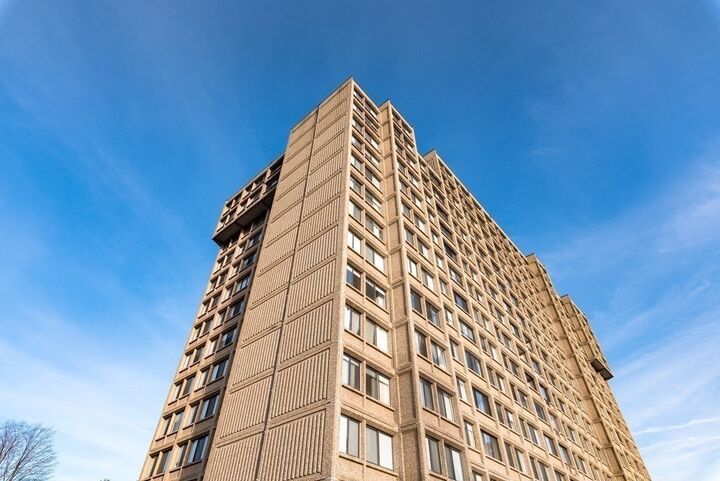
Views & Southwest Exposure! The Towers of Chestnut Hill is a 5-star luxury condominium association. Hammond Pond Parkway's most prominent building, embodies the very essence of luxury Chestnut Hill living. Fully amenitized living, including heated swimming pool, newly installed gym and 24-hour doorman underscores it all. On rare occasions, a one bedroom, 1 1/2 bath, upper floor unit becomes available at the Towers. This grand home on the 9th floor showcases tremendous space, light and well-proportioned rooms and expands nearly 1000 sq. ft. and feels even larger. A rare offering at the legendary Chestnut Hill Towers. Amenities include 24/7 concierge, indoor swimming pool, clubhouse, library, exercise room, pickleball court, tennis courts, basketball court, gardening club, fire pit, grills, 2 elevators, locked package room, bike racks, 2 resident lounges, library, children's play spaces, ping pong, foosball in the game room. Steps to the Longwood shuttle and minutes to Longwood Medical.
MLS #:
73534963
73534963
Taxes
$5,100(2026)
$5,100(2026)
Lot Size
17.48 acres
17.48 acres
Type
Condo
Condo
Building Name
Towers of Chestnut Hill
Towers of Chestnut Hill
Year Built
1978
1978
County
Middlesex County
Middlesex County
Listed By
Richard Dore, Coldwell Banker Realty
Source
MLS PIN
Last checked Jul 9 2026 at 11:58 PM GMT+0000
MLS PIN
Last checked Jul 9 2026 at 11:58 PM GMT+0000
Bathroom Details
Interior Features
- Range
- Refrigerator
- Dryer
- Washer
- Dishwasher
- Microwave
- Disposal
- Windows: Insulated Windows
- Laundry: In Unit
Property Features
- Fireplace: 0
Heating and Cooling
- Central
- Central Air
Basement Information
- N
Pool Information
- Heated
- Indoor
- Lap
- Association
- In Ground
Homeowners Association Information
- Dues: $676/Monthly
Exterior Features
- Roof: Rubber
Utility Information
- Utilities: Water: Public, For Electric Range
- Sewer: Public Sewer
School Information
- Elementary School: Bowen
- Middle School: Oak Hill
- High School: South
Parking
- Deeded
- Total: 1
Stories
- 1
Living Area
- 899 sqft
Listing Price History
Date
Event
Price
% Change
$ (+/-)
Jul 08, 2026
Price Changed
$475,000
-5%
-$24,000
Jun 11, 2026
Listed
$499,000
-
-
Location
Estimated Monthly Mortgage Payment
*Based on Fixed Interest Rate withe a 30 year term, principal and interest only
Listing price
Down payment
%
Interest rate
%Mortgage calculator estimates are provided by Coldwell Banker Real Estate LLC and are intended for information use only. Your payments may be higher or lower and all loans are subject to credit approval.
Disclaimer: The property listing data and information, or the Images, set forth herein wereprovided to MLS Property Information Network, Inc. from third party sources, including sellers, lessors, landlords and public records, and were compiled by MLS Property Information Network, Inc. The property listing data and information, and the Images, are for the personal, non commercial use of consumers having a good faith interest in purchasing, leasing or renting listed properties of the type displayed to them and may not be used for any purpose other than to identify prospective properties which such consumers may have a good faith interest in purchasing, leasing or renting. MLS Property Information Network, Inc. and its subscribers disclaim any and all representations and warranties as to the accuracy of the property listing data and information, or as to the accuracy of any of the Images, set forth herein. © 2026 MLS Property Information Network, Inc.. 7/9/26 16:58
