

Listing Courtesy of: MLS PIN / Listed By: Valerie Smith, Coldwell Banker Realty
18 Holly Hill Circle Marshfield, MA 02050
Active
$3,589,000 (USD)
OPEN HOUSE TIMES
-
OPENFri, Jul 1011:30 am - 1:00 pm
-
OPENSat, Jul 1110:00 am - 12 noon
Description
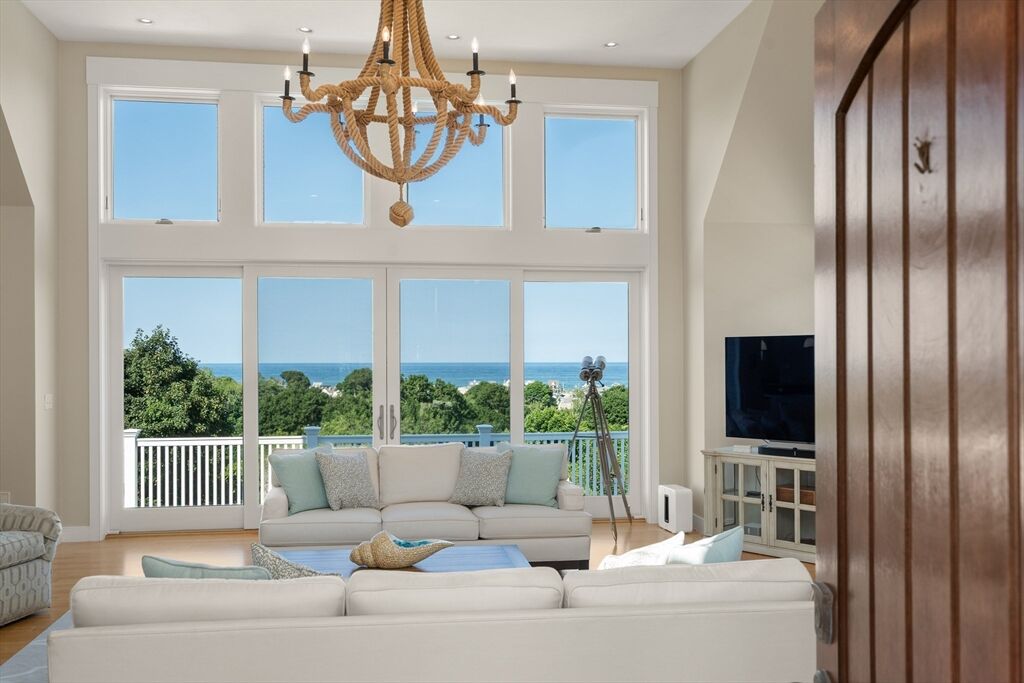
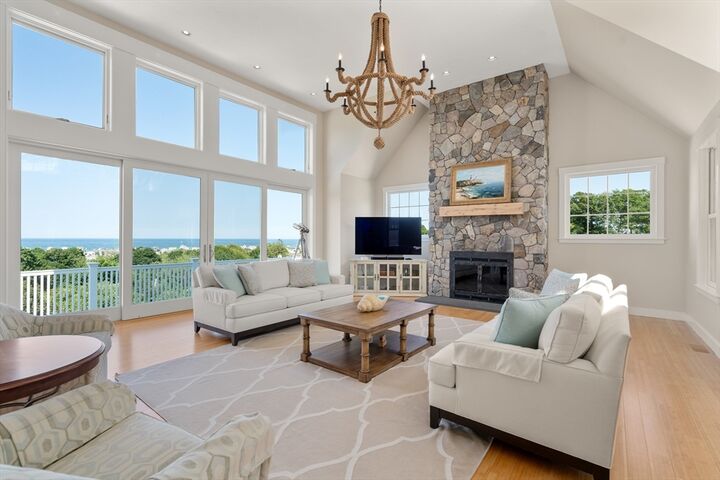
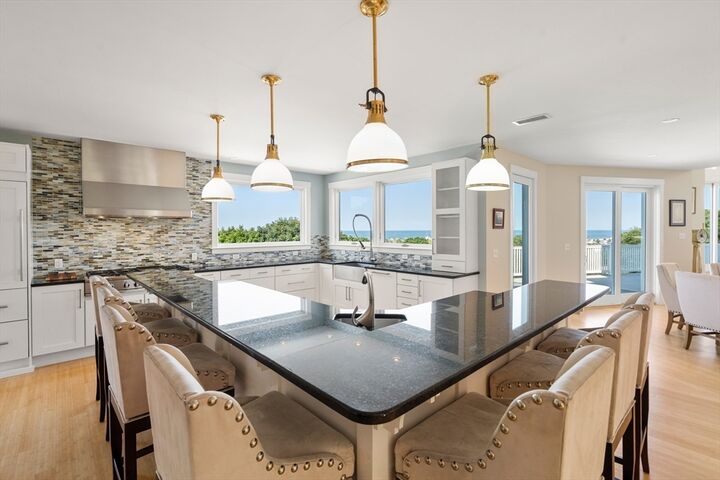
Step into a breathtaking living room designed to frame nature's masterpiece anchored by a majestic floor to ceiling gas fireplace. Dramatic floor to ceiling sliding glass doors completely erases the boundary between indoor luxury and outdoor beauty. Spectacular chef's kitchen, offering breathtaking unobstructed views of the Atlantic Ocean. The Primary suite features rich Brazilian Cherry flooring, walk-in closet, leading into a spa-rivaling Carrara marble bath, The 3rd level sun drenched loft, with panoramic views of the Atlantic Ocean is designed to inspire whether you envision it as a home office, artist's studio or a serene yoga retreat. Transition from the porch into your own coastal retreat. This outdoor living space features perennial gardens, a cozy fire pit and your own private putting green. The Italian travertine Oven, a centerpiece for the outdoor living space, this custom crafted rustic stone oven brings Seaside luxury blending the rugged Atlantic with European resort feel.
MLS #:
73547359
73547359
Taxes
$16,204(2025)
$16,204(2025)
Lot Size
1.27 acres
1.27 acres
Type
Single-Family Home
Single-Family Home
Year Built
2006
2006
Style
Contemporary
Contemporary
County
Plymouth County
Plymouth County
Listed By
Valerie Smith, Coldwell Banker Realty
Source
MLS PIN
Last checked Jul 10 2026 at 5:05 AM GMT+0000
MLS PIN
Last checked Jul 10 2026 at 5:05 AM GMT+0000
Bathroom Details
Interior Features
- Central Vacuum
- Range
- Refrigerator
- Dryer
- Washer
- Dishwasher
- Microwave
- Disposal
- Vacuum System
- Laundry: Electric Dryer Hookup
- Laundry: Washer Hookup
- Laundry: First Floor
- Windows: Insulated Windows
- Gas Water Heater
- Oven
- Range Hood
- Water Heater
- Bonus Room
- Foyer
- Wet Bar
- Bathroom - Full
- Bathroom
- Plumbed for Ice Maker
- Trash Compactor
- Recessed Lighting
- Lighting - Overhead
- Lighting - Sconce
- Bathroom - Half
- Laundry: Flooring - Hardwood
- Laundry: Gas Dryer Hookup
- Windows: Window(s) - Picture
- Laundry: Recessed Lighting
- Countertops - Upgraded
- Bathroom - With Shower Stall
- Bathroom - Double Vanity/Sink
- Wine Cellar
- Laundry: Sink
Kitchen
- Flooring - Hardwood
- Countertops - Stone/Granite/Solid
- Exterior Access
- Dining Area
- Kitchen Island
- Recessed Lighting
- Stainless Steel Appliances
- Pantry
- Wine Chiller
- Balcony / Deck
- Balcony - Exterior
- Window(s) - Picture
- Second Dishwasher
- Wet Bar
- Lighting - Pendant
- Open Floorplan
Property Features
- Fireplace: 1
- Fireplace: Living Room
- Foundation: Concrete Perimeter
Heating and Cooling
- Hydro Air
- Natural Gas
- Central Air
Basement Information
- Full
- Garage Access
- Unfinished
- Walk-Out Access
- Concrete
Pool Information
- Pool - Inground Heated
Flooring
- Hardwood
- Marble
- Stone / Slate
- Bamboo
- Flooring - Hardwood
- Flooring - Stone/Ceramic Tile
- Flooring - Marble
Exterior Features
- Roof: Shingle
Utility Information
- Utilities: Water: Public, For Gas Range, Washer Hookup, Outdoor Gas Grill Hookup, For Gas Oven, Icemaker Connection, For Gas Dryer
- Sewer: Private Sewer
School Information
- Elementary School: Eames Way
- Middle School: Furnace Brook
- High School: New Mhs
Garage
- Attached Garage
Parking
- Off Street
- Paved Drive
- Paved
- Attached
- Garage Door Opener
- Total: 9
Living Area
- 6,387 sqft
Location
Estimated Monthly Mortgage Payment
*Based on Fixed Interest Rate withe a 30 year term, principal and interest only
Listing price
Down payment
%
Interest rate
%Mortgage calculator estimates are provided by Coldwell Banker Real Estate LLC and are intended for information use only. Your payments may be higher or lower and all loans are subject to credit approval.
Disclaimer: The property listing data and information, or the Images, set forth herein wereprovided to MLS Property Information Network, Inc. from third party sources, including sellers, lessors, landlords and public records, and were compiled by MLS Property Information Network, Inc. The property listing data and information, and the Images, are for the personal, non commercial use of consumers having a good faith interest in purchasing, leasing or renting listed properties of the type displayed to them and may not be used for any purpose other than to identify prospective properties which such consumers may have a good faith interest in purchasing, leasing or renting. MLS Property Information Network, Inc. and its subscribers disclaim any and all representations and warranties as to the accuracy of the property listing data and information, or as to the accuracy of any of the Images, set forth herein. © 2026 MLS Property Information Network, Inc.. 7/9/26 22:05
